
Door buying advice
Low-threshold doors: access and weather details to discuss
Questions to raise about access, floor levels, water management and the actual threshold options for an external replacement door.
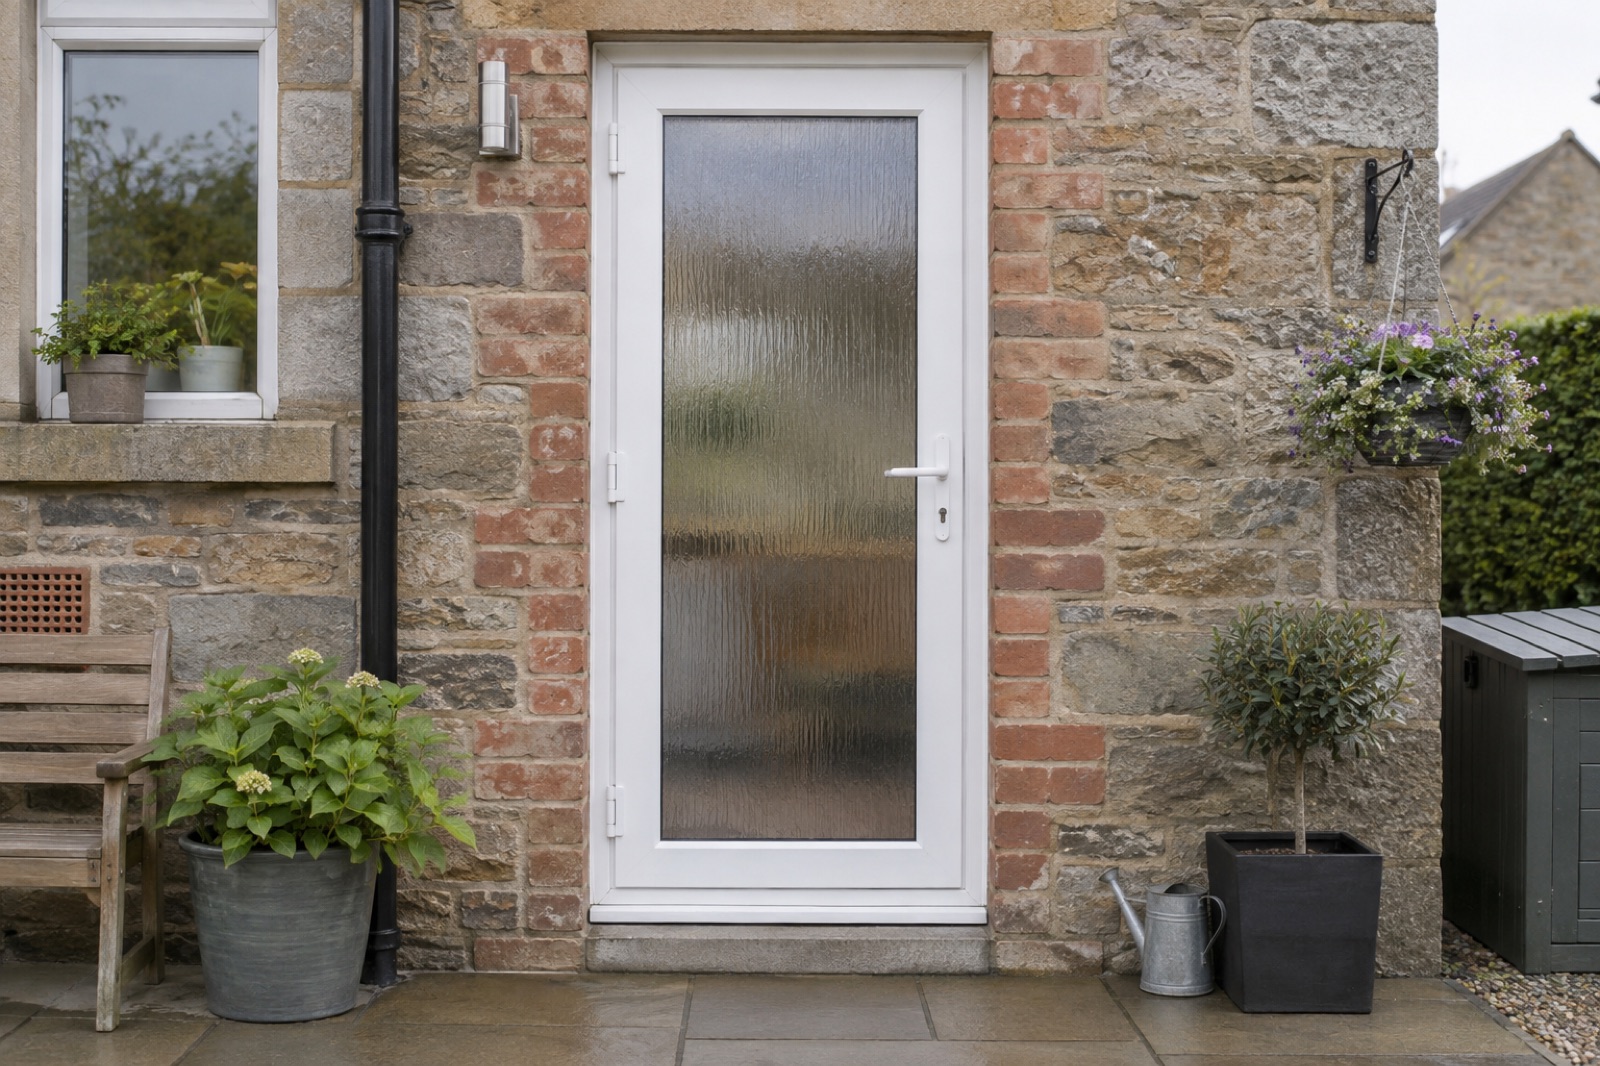
A lower threshold may help with a transition, but it must work with drainage, weather exposure and the building. Ask for the product-specific detail and suitability assessment.
Describe the access need
Explain who uses the entrance and what change would make it easier. A survey can check the existing internal floor, external path and level difference.
Understand the complete threshold detail
Ask for a section or product drawing showing how the frame, threshold, floor and external finish meet. Do not assume the lowest profile suits every location.
Consider water and exposure
Drainage and weather protection need to be considered alongside access. The correct solution depends on the door system and the site conditions.
Confirm any specialist requirements
Where accessibility standards or building regulations apply, get advice from the responsible designer or building professional. Ask the installer what evidence is available for the selected system.
Ask about your door project
Share your postcode and the type of complete door project you are considering. The team can confirm whether it is within the current offer.
Request a door quote